Xishan Yunlu
Collector-grade timber returned to daily life: formal enough to establish order, relaxed enough for a family to gather and use every day.
SPATIAL CONCEPT · NOT A COMPLETED PROJECTFurniture for daily life, with room for time to settle.
as time settles in.
The public rooms remain open but distinct. Living, tea and study areas are organized by cabinets, tables, chairs and beds rather than by excessive decoration.
Shared spaces are open yet clearly defined: living for family gatherings, tea as a quiet centre, and a study for solitude and collections. Tables, cabinets, chairs and daybeds form the framework; muted furnishings let wood tones connect the whole home.

From hall to home,
order first, then everyday life.
An altar table and paired cabinets establish the entrance axis. The bedroom separates the bed and window-side armchairs, keeping passages clear. Furniture follows the reference pieces without stretching forms for the image.
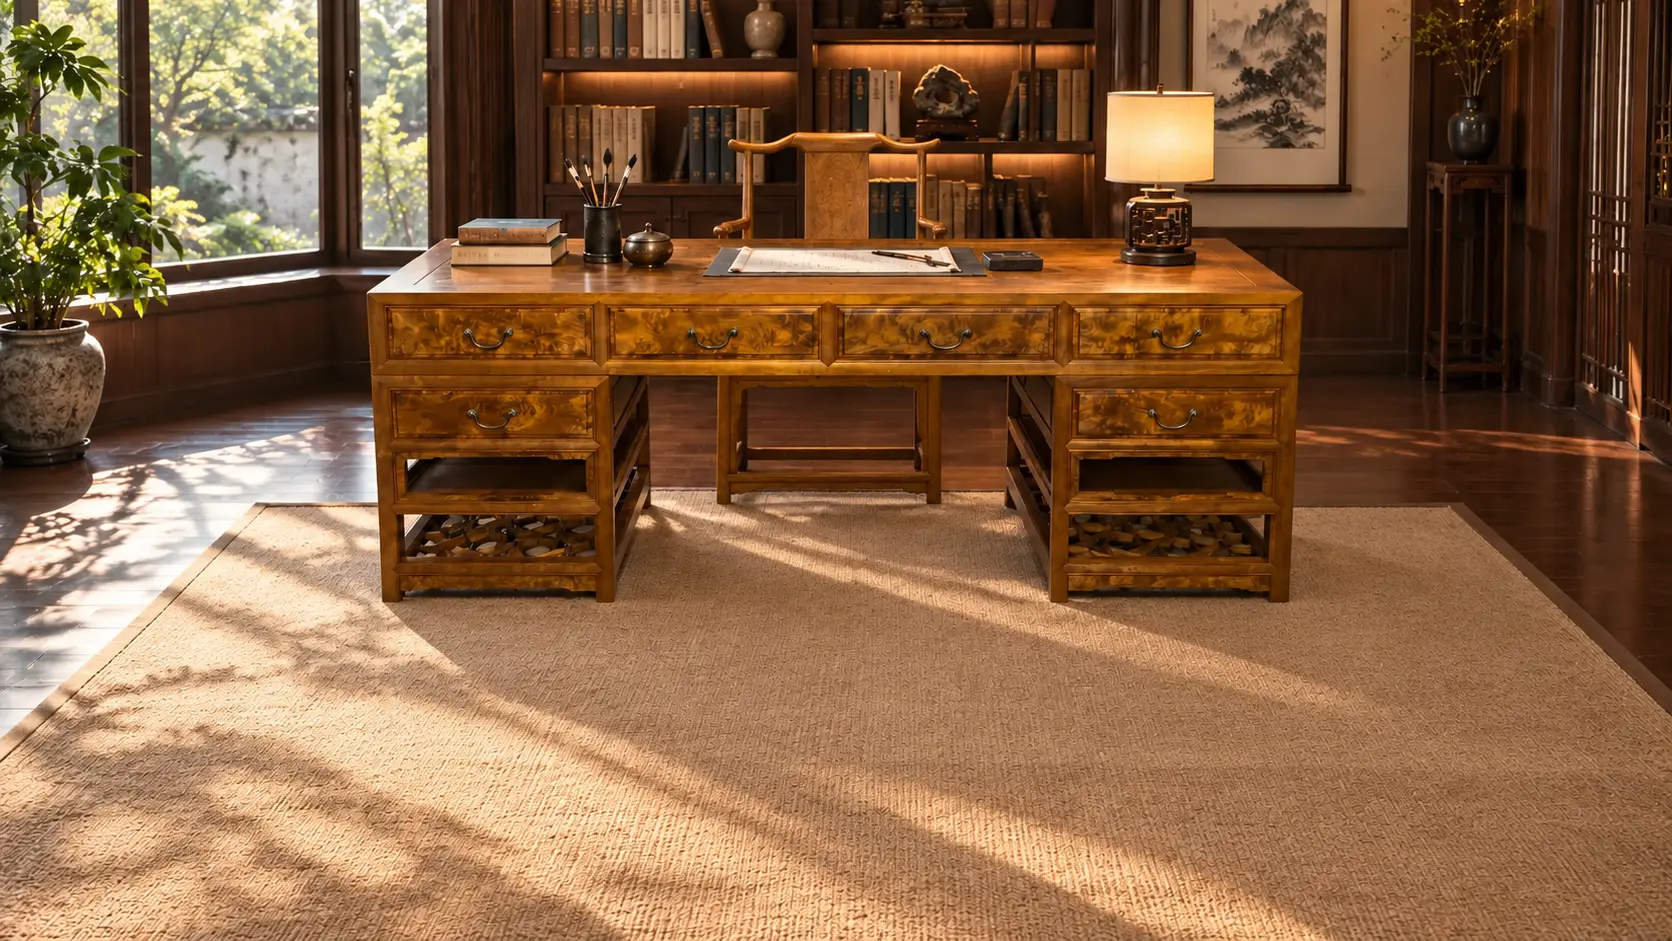
A study of its own,
with proportions made for use.
The desk runs along the daylight side with a grand armchair behind it and clear space in front; bookcases recede into the background. Ripple grain leads the desktop, with finer raindrop grain on selected drawer fronts.
Spaces
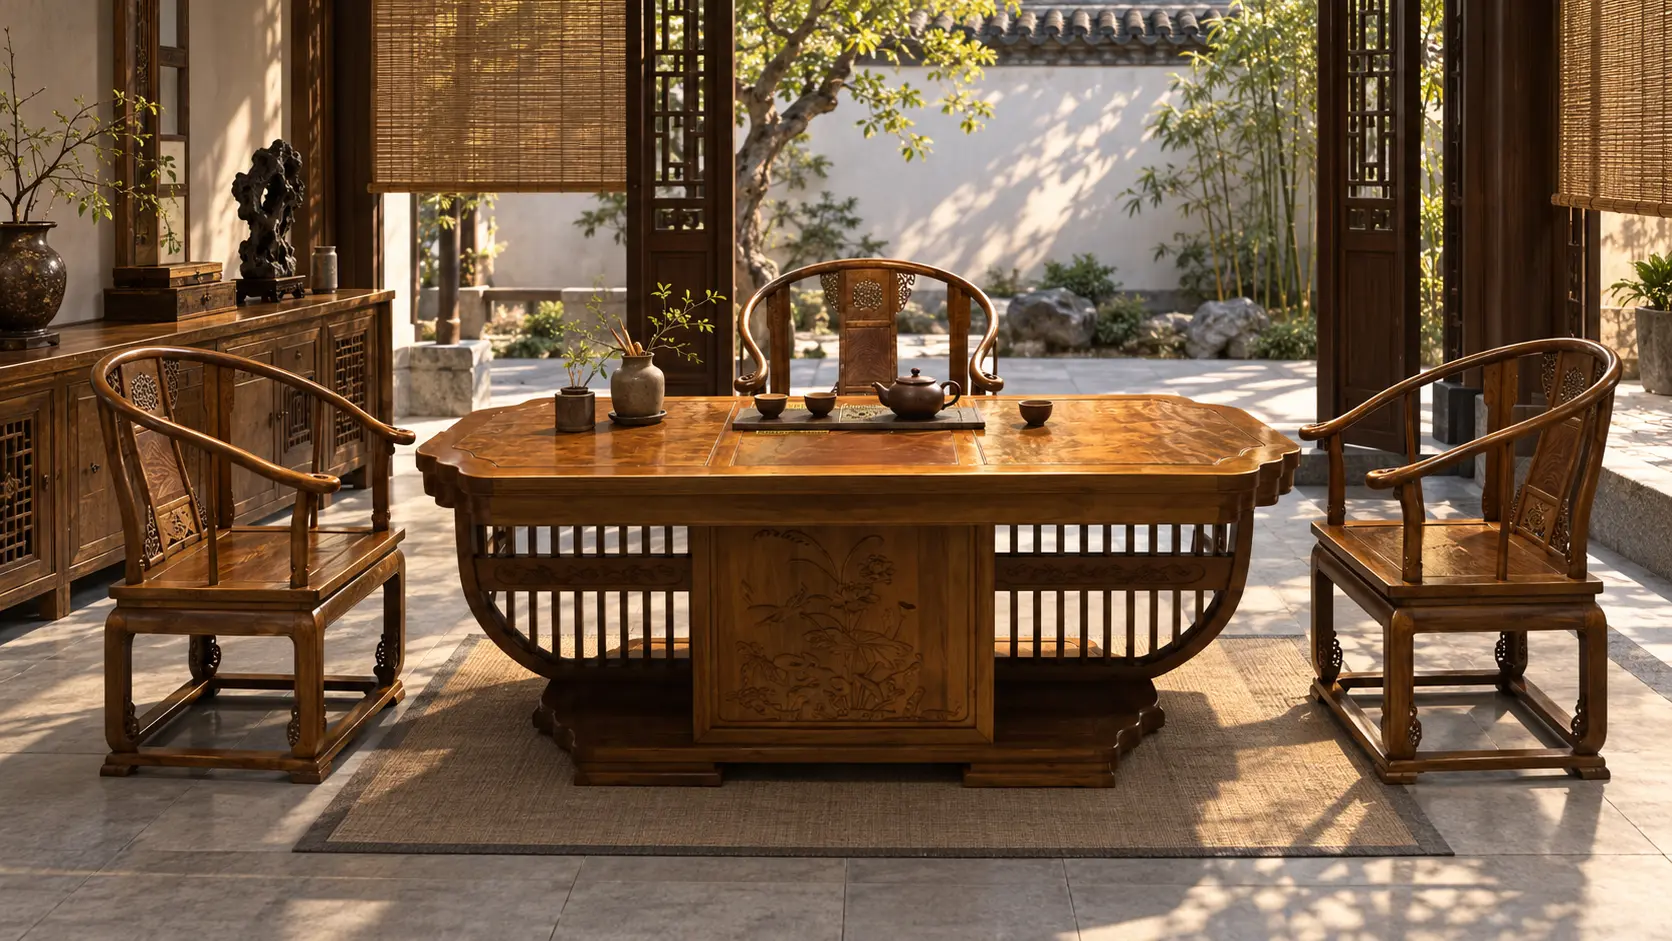

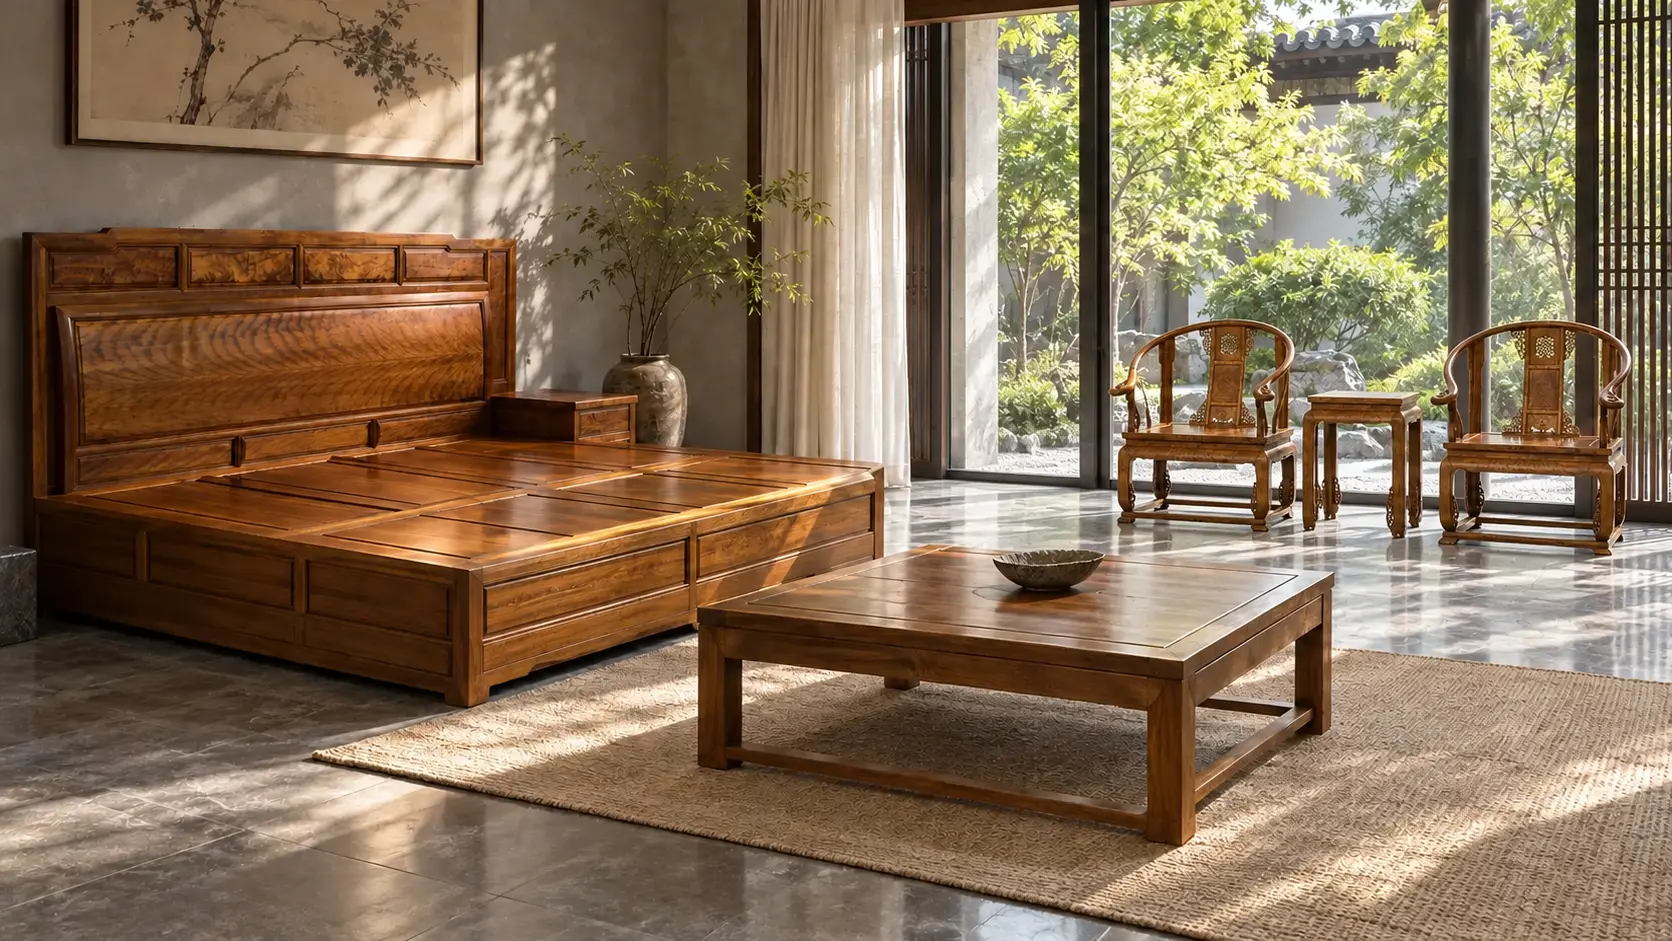
Furniture references
Explore the forms and uses. Dimensions, grain and final combinations are confirmed for each plan.
Material Palette
The public rooms remain open but distinct. Living, tea and study areas are organized by cabinets, tables, chairs and beds rather than by excessive decoration.
NANXU / BEFORE ORDERING
From a favourite piece to a workable home
Use the display to explore form and placement. Match material records, finished dimensions and delivery scope to the actual piece or approved drawing before ordering.
Consider the piece in a room
These are conceptual furnishing proposals, not completed client projects. Materials, dimensions and final results require separate confirmation.
Villa: bedroom, study and tea room
Plan each room around its users and existing pieces. Check delivery routes for tall cabinets, beds and long desks before deciding on a whole-home arrangement.
Explore the spatial proposal →NANXU / READING
Further reading in Chinese
Original buying notes are currently available in Chinese. Existing English guides and consultation remain available.
金丝楠家具价格怎么比较:先统一报价范围
不提供脱离实物的行情数字,用材料、尺寸、工艺和交付范围把报价放在同一基础上比较。
阅读文章 →选购指南金丝楠木床怎么量:床垫尺寸之外还要确认什么
把床垫、床框外尺寸、床头高度和抽屉空间分开记录,减少到家后摆不下的风险。
阅读文章 →交付准备大件楠木家具搬运前:门、电梯、转角怎么核对
用最大不可拆部件检查完整搬运路线,提前约定拆装、保护和交接方式。
阅读文章 →Leave your WeChat ID in the consultation form and select WeChat as your reply preference.