Form & Structure
Separate upper and lower bodies aid making and transport. Panels, frames and metalwork create a disciplined façade.
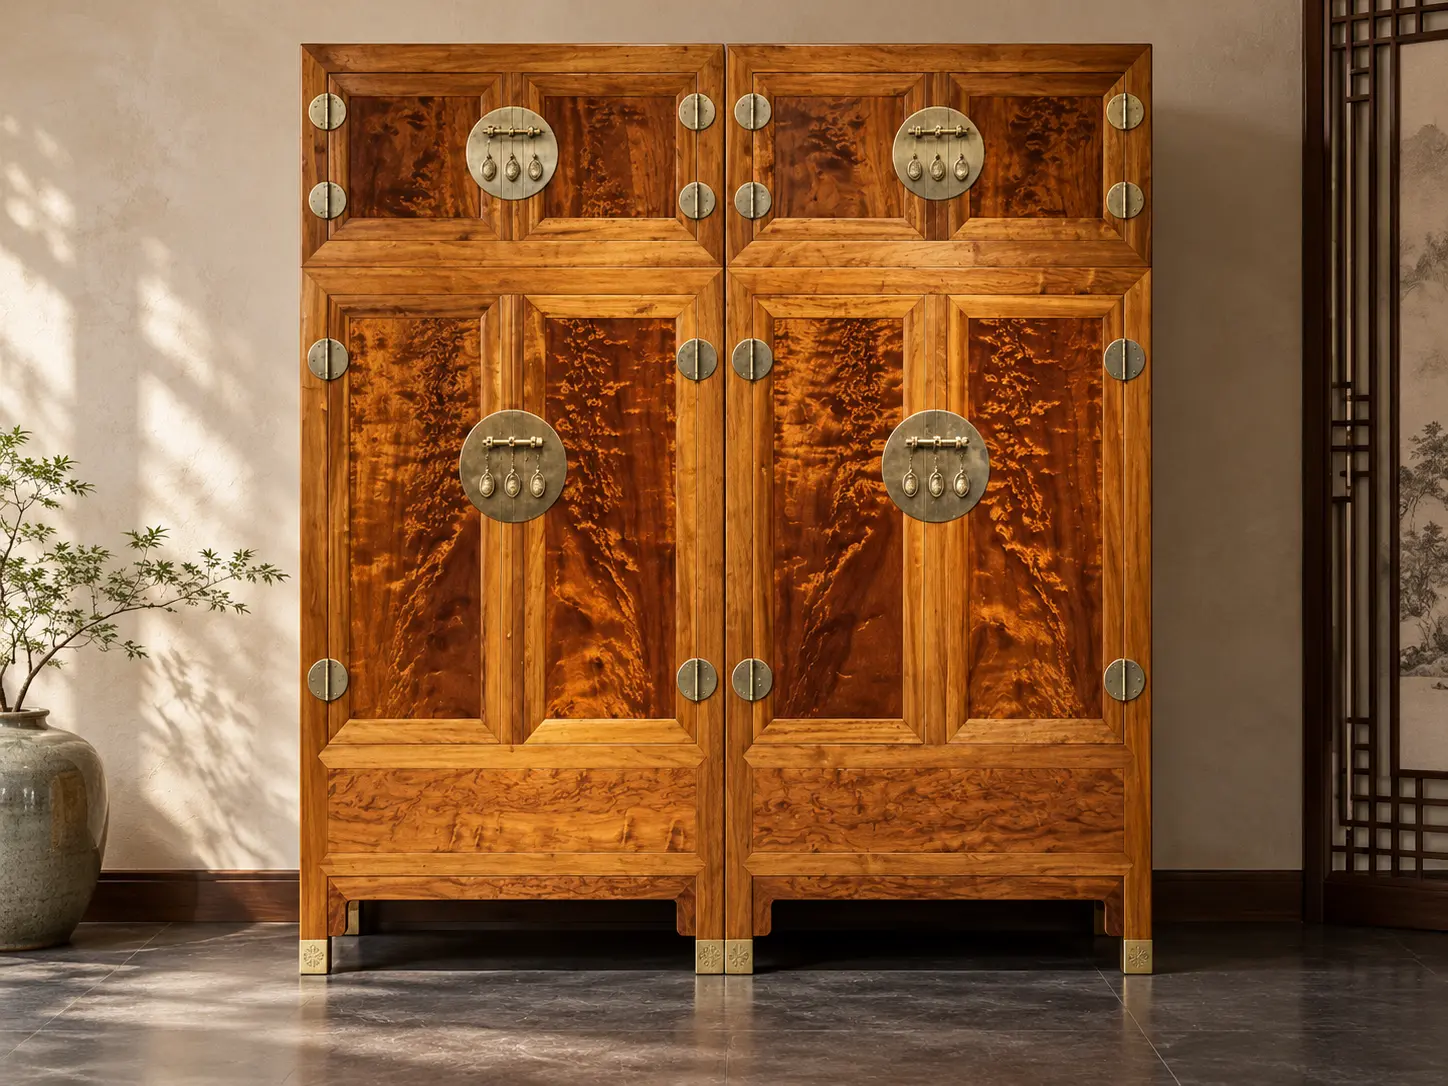
Paired tall cabinets and upper chests form a complete elevation, combining storage capacity with architectural presence.
Record clear internal dimensions. Suitability also depends on doors, circulation, installation and the actual piece.
Look closely at the door-panel grain, round fittings and layered frame.
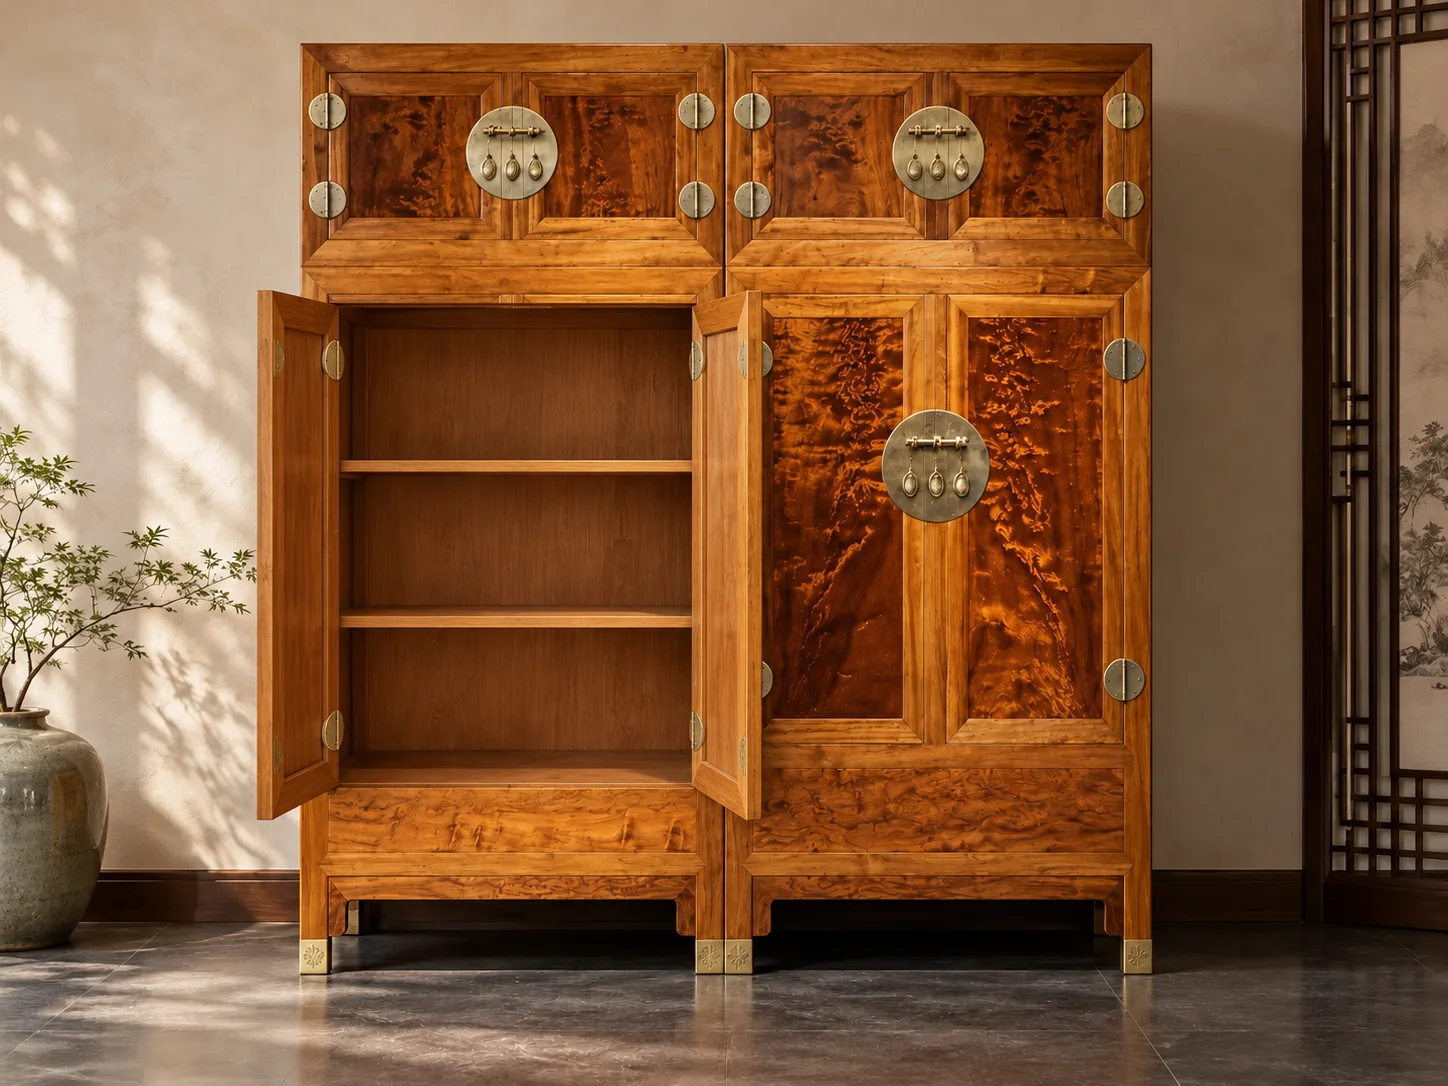
Discuss compartments for bedding, folded clothing and everyday objects according to how you use them. Confirm shelf heights and divisions for your needs.
Storage illustration; shelf heights and partitions can be discussed.
Plain walls and everyday textiles let the nanmu grain stand out. Plan door movement, access and circulation before adding decoration.
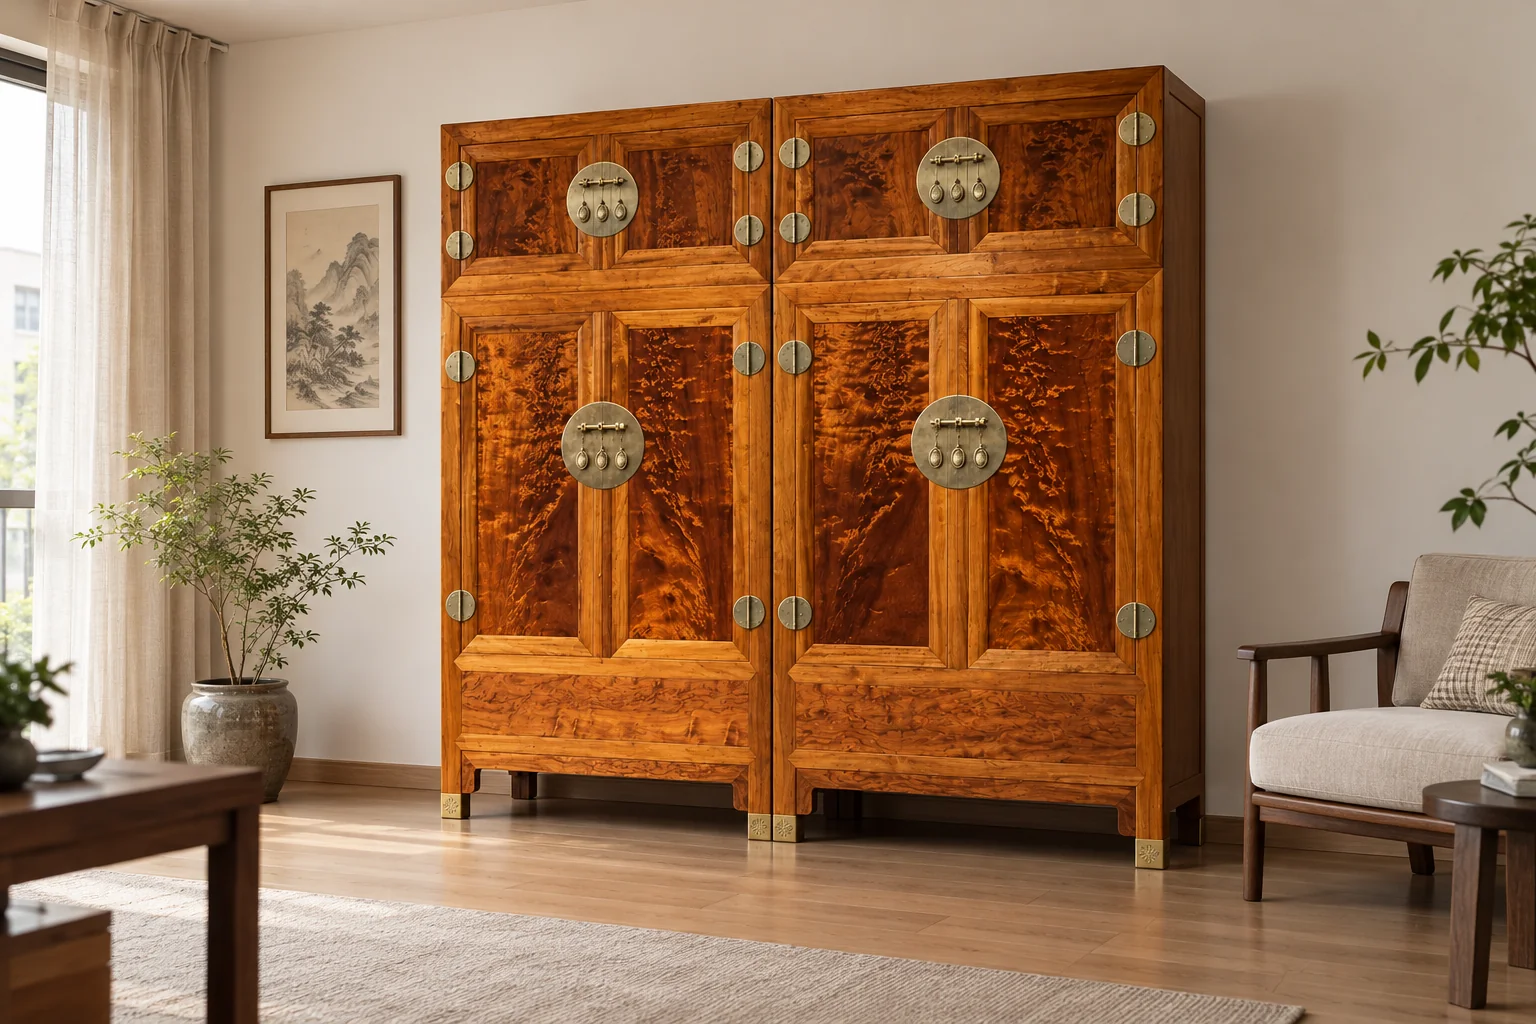
Separate upper and lower bodies aid making and transport. Panels, frames and metalwork create a disciplined façade.
Door panels are the visual focus. Inspect continuity in daylight and distinguish natural color from warm lighting and finish.
Suitable for bedrooms, dressing rooms or collections. Preserve door clearance and use appropriate anti-tip restraint.
Choose a side storage wall first, then verify ceiling height, paired width and working space in front. Avoid placing it directly opposite the bed.
Use an entrance-side, dressing or lateral bedroom wall to keep the sleep axis calm.
At roughly 2400 mm high, allow room for installation, levelling and anti-tip work.
Plan door swing, access and passage together, not only whether doors can just open.
Check every separated body against lifts, doors and corridor turns.
These pages explain form and use. Before commissioning or purchase, confirm the following against the actual object, measured dimensions and agreed records.
Review species information, colour, figure, board matching and available provenance records in daylight.
Check finished external dimensions, clear internal space, door or drawer swing, wall and circulation clearances.
Inspect load-bearing members, joints or connectors, backs, drawers, hinges and metal fittings.
Confirm doors, lift, stair turns, disassembly, final placement and anti-tip requirements for tall furniture.
Prolonged intense light may alter surface color.
Keep away from radiators, air outlets and persistently damp areas.
Avoid alcohol, abrasive cleaners and strong chemicals.
Suitability depends on finished ceiling height, usable wall space, door swings and delivery access, rather than floor area alone. Measure first, then discuss the full top unit or another cabinet arrangement.
Home measurement guide →Consider a separate bedside wall, then check doors, curtains, sockets and the passage. Cabinet doors must not obstruct walking, and large units should not crowd the foot of the bed.
Everyday home arrangements →Open-door images explain a possible layout. Shelves, hanging space and partitions depend on clothing length, bedding volume and clear internal dimensions.
Discuss cabinet interiors →Record clear lift-door and cabin dimensions, entrance doors, stairs and corridor corners. Confirm packed dimensions and whether units separate before purchase or production.
Home sizing guide →Contact us for information about the object, dimensional planning and placement.
NANXU / BEFORE ORDERING
Use the display to explore form and placement. Match material records, finished dimensions and delivery scope to the actual piece or approved drawing before ordering.
These are conceptual furnishing proposals, not completed client projects. Materials, dimensions and final results require separate confirmation.
Plan each room around its users and existing pieces. Check delivery routes for tall cabinets, beds and long desks before deciding on a whole-home arrangement.
Explore the spatial proposal →NANXU / READING
Original buying notes are currently available in Chinese. Existing English guides and consultation remain available.
不提供脱离实物的行情数字,用材料、尺寸、工艺和交付范围把报价放在同一基础上比较。
阅读文章 →选购指南按物品和操作方式检查柜内净空、层板、门扇与五金,不仅比较柜子的外尺寸。
阅读文章 →楠木百科把商品名称、植物名称、木材鉴定与具体家具对应起来,比只问“是不是金丝楠”更有用。
阅读文章 →Leave your WeChat ID in the consultation form and select WeChat as your reply preference.