NANXU / BEFORE ORDERING
From a favourite piece to a workable home
Use the display to explore form and placement. Match material records, finished dimensions and delivery scope to the actual piece or approved drawing before ordering.
- Material and provenance
- Ask which parts use the main and secondary materials. Request the current piece ID, daylight views and details; match any provenance or test records to that piece.
- Dimensions and use
- Published dimensions are references. Confirm finished outer dimensions, usable clearances and space for doors, chairs, drawers and circulation; arrange a site measurement for custom work.
- Structure and finish
- Discuss joints, panel assembly, repairs, finishes, hardware and care. Include agreed grain photographs and acceptable variation in the confirmation record.
- Quotation and delivery
- Confirm furniture, packing, transport, stairs and installation separately. Record timing, non-removable component sizes, acceptance checks and follow-up arrangements.
Consider the piece in a room
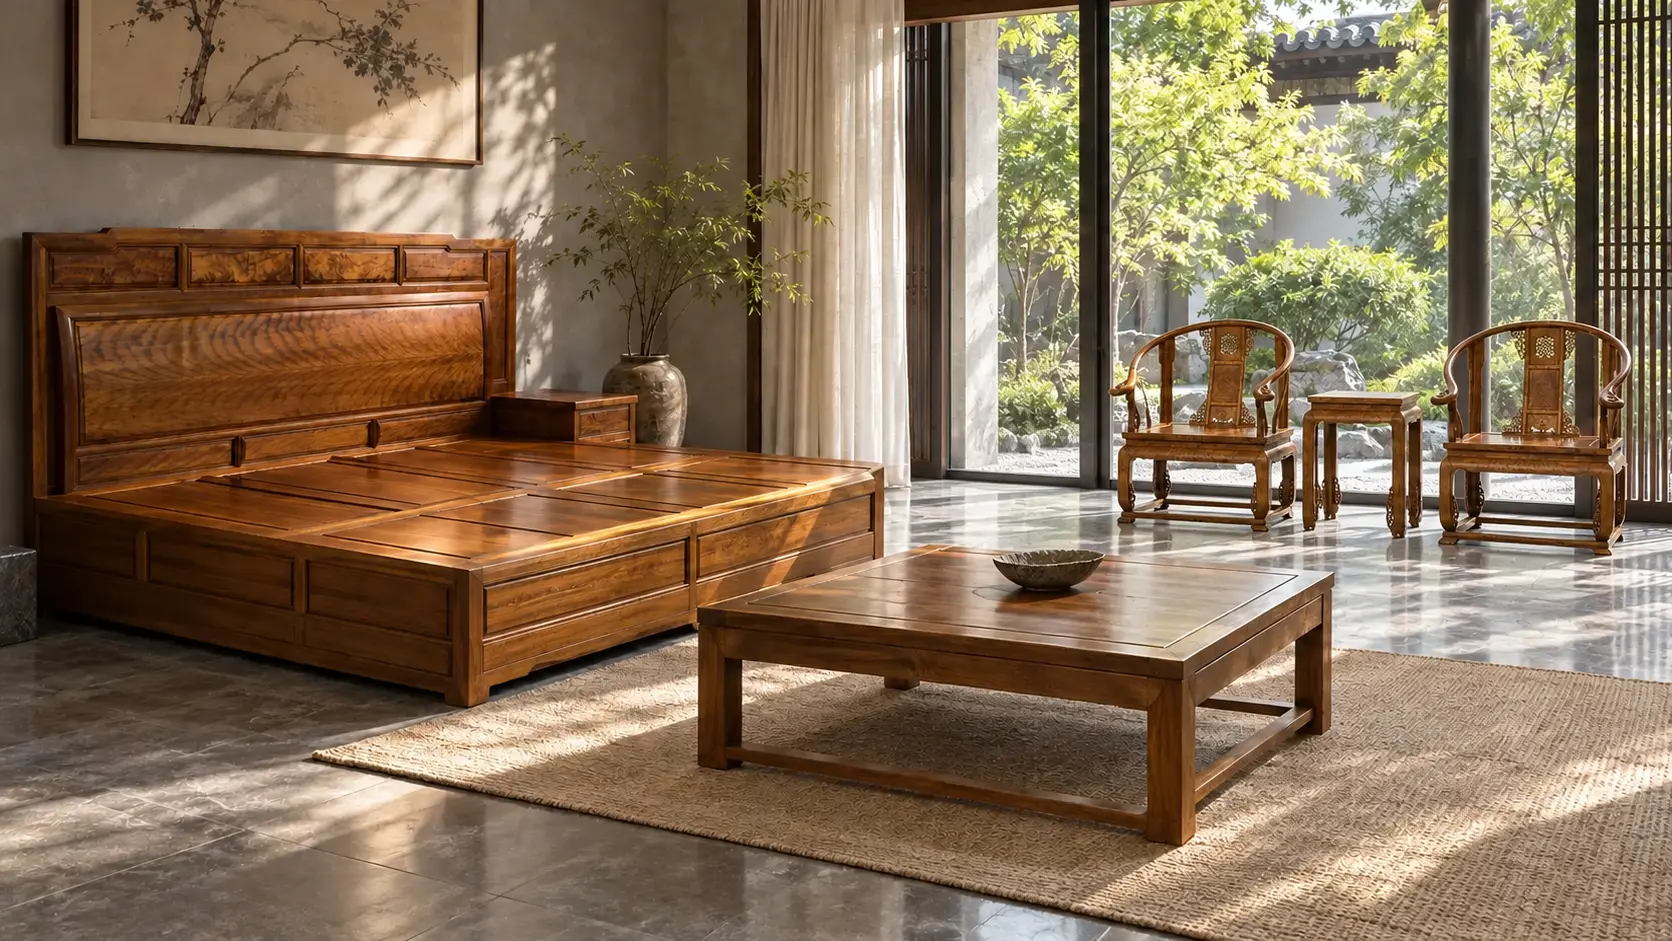
These are conceptual furnishing proposals, not completed client projects. Materials, dimensions and final results require separate confirmation.
Villa: bedroom, study and tea room
Plan each room around its users and existing pieces. Check delivery routes for tall cabinets, beds and long desks before deciding on a whole-home arrangement.
Explore the spatial proposal →City apartment: a considered focal piece
Start with a table, cabinet or pair of chairs. View the whole piece in daylight and evening light, allowing space for chairs, doors and circulation.
Explore the spatial proposal →Tea and reception: plan around use
Confirm the host position, guest numbers and tea equipment before selecting furniture. Include drainage, cables, cleaning and maintenance access in the plan.
Explore the spatial proposal →Family home: everyday needs first
Choose pieces around sleeping, storage, reading and hosting. Mark their finished outlines on the floor and check doors, drawers and walking routes.
Explore the spatial proposal →