Form & Structure
A layered carved crest rises over the framed headboard; a lower carved footboard completes the bed.
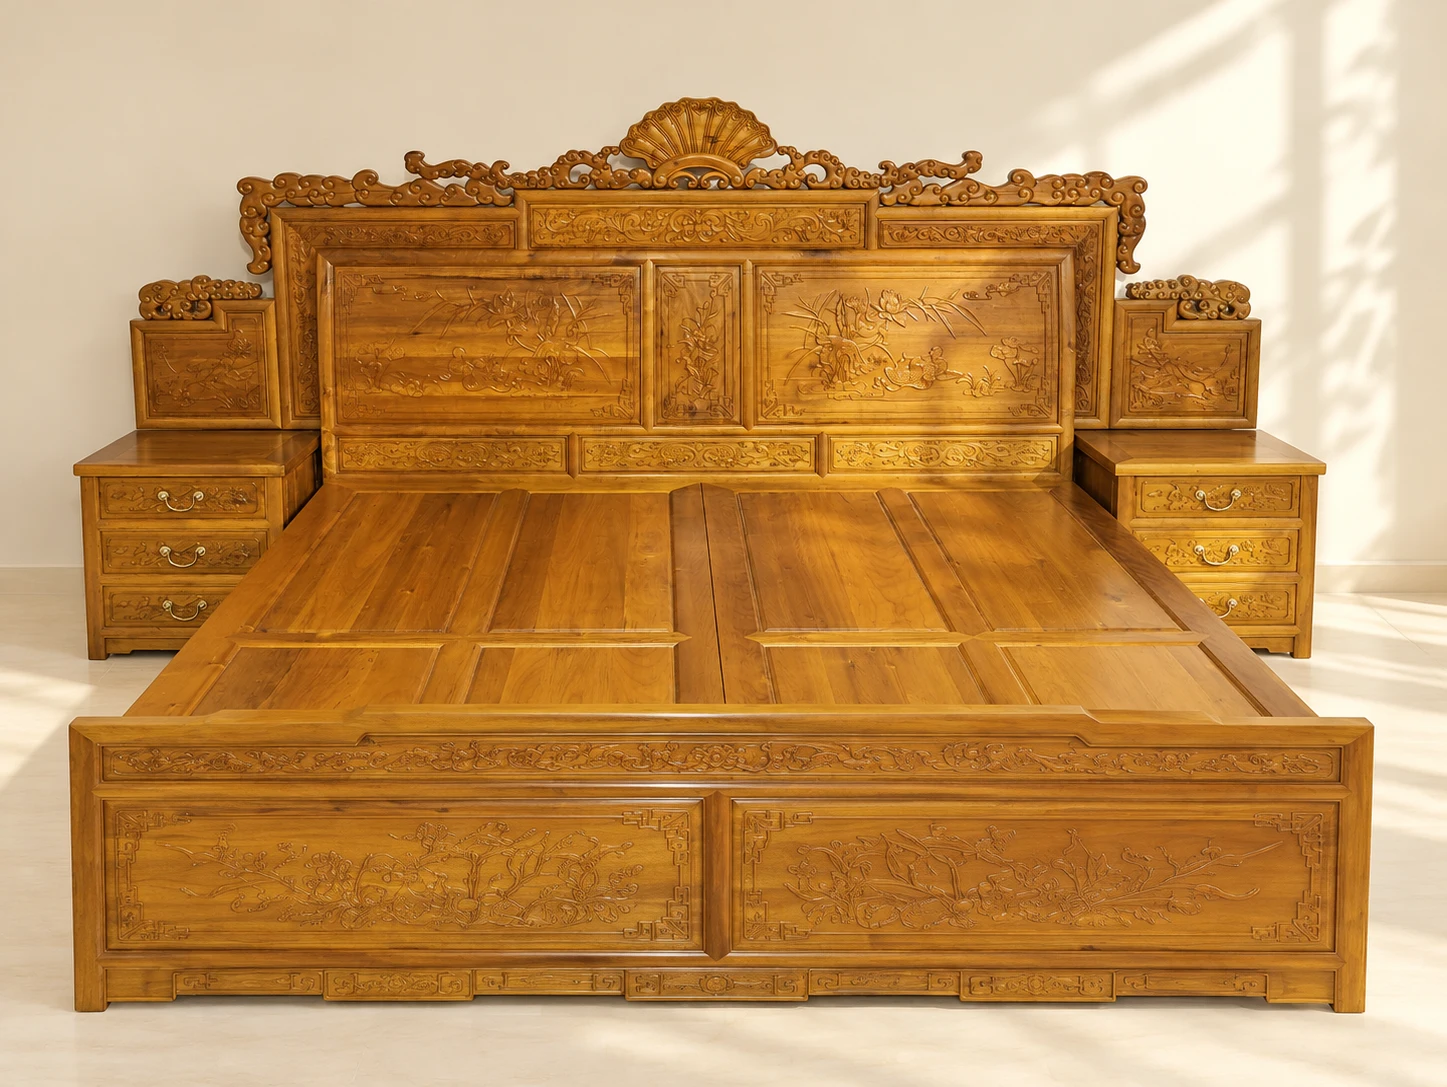
Carved Double Bed. A layered carved crest rises over the framed headboard; a lower carved footboard completes the bed.
These are sleeping-surface dimensions, excluding the headboard, footboard and bedside units.
Enquire about this piece →Record clear internal dimensions. Suitability also depends on doors, circulation, installation and the actual piece.
A layered carved crest rises over the framed headboard; a lower carved footboard completes the bed.
Nanmu figure follows the panels and members, changing with daylight and side light. Confirm color, board joints and finish on the selected piece.
Choose the mattress by the sleeping surface, then confirm the full frame and clearance at the sides and foot.
These pages explain form and use. Before commissioning or purchase, confirm the following against the actual object, measured dimensions and agreed records.
Review species information, colour, figure, board matching and available provenance records in daylight.
Check finished external dimensions, clear internal space, door or drawer swing, wall and circulation clearances.
Inspect load-bearing members, joints or connectors, backs, drawers, hinges and metal fittings.
Confirm doors, lift, stair turns, disassembly, final placement and anti-tip requirements for tall furniture.
Prolonged intense light may alter surface color.
Keep away from radiators, air outlets and persistently damp areas.
Avoid alcohol, abrasive cleaners and strong chemicals.
Contact us for information about the object, dimensional planning and placement.
NANXU / BEFORE ORDERING
Use the display to explore form and placement. Match material records, finished dimensions and delivery scope to the actual piece or approved drawing before ordering.
These are conceptual furnishing proposals, not completed client projects. Materials, dimensions and final results require separate confirmation.
Choose pieces around sleeping, storage, reading and hosting. Mark their finished outlines on the floor and check doors, drawers and walking routes.
Explore the spatial proposal →NANXU / READING
Original buying notes are currently available in Chinese. Existing English guides and consultation remain available.
把商品名称、植物名称、木材鉴定与具体家具对应起来,比只问“是不是金丝楠”更有用。
阅读文章 →选购指南不提供脱离实物的行情数字,用材料、尺寸、工艺和交付范围把报价放在同一基础上比较。
阅读文章 →交付准备按已确认的材料、尺寸、外观、使用功能和交付清单逐项核对,并记录待处理事项。
阅读文章 →Leave your WeChat ID in the consultation form and select WeChat as your reply preference.