Around 90 m² · two bedrooms
Keep one principal timber piece in each room: a dining table, bed and bedside cabinets, plus restrained living seating or one cabinet.
Dining table / bed / bedside cabinets / one cabinet or seating groupA home need not be filled with timber furniture. Begin with the pieces used every day and let scale, circulation and material settle into a natural order.
Floor area is only a starting point. Finished room dimensions, openings, ceiling height and delivery access determine whether a piece truly fits.
Keep one principal timber piece in each room: a dining table, bed and bedside cabinets, plus restrained living seating or one cabinet.
Dining table / bed / bedside cabinets / one cabinet or seating groupLiving and dining rooms can support complete everyday groups. Keep the bed and tall wardrobe on different axes; choose a desk or bookcase according to use.
Seating / round dining set / bed / side-wall wardrobe / writing deskMore complete groups can fit, but circulation and openings still need quiet space around them.
Seating suite / dining set / bed / cabinetry / study furnitureTall furniture needs room for installation, levelling and anti-tip work, not only its nominal height.
Exclude trims, skirting, switches, sockets, curtains and air returns.
Allow for opening, access and passage in front of a cabinet.
Keep roughly 600 mm or more on the regularly used side where conditions allow.
Typically allow about 750–900 mm from table edge to wall for pulling out and passing.
Record clear door, lift, corridor-turn and internal-opening dimensions.
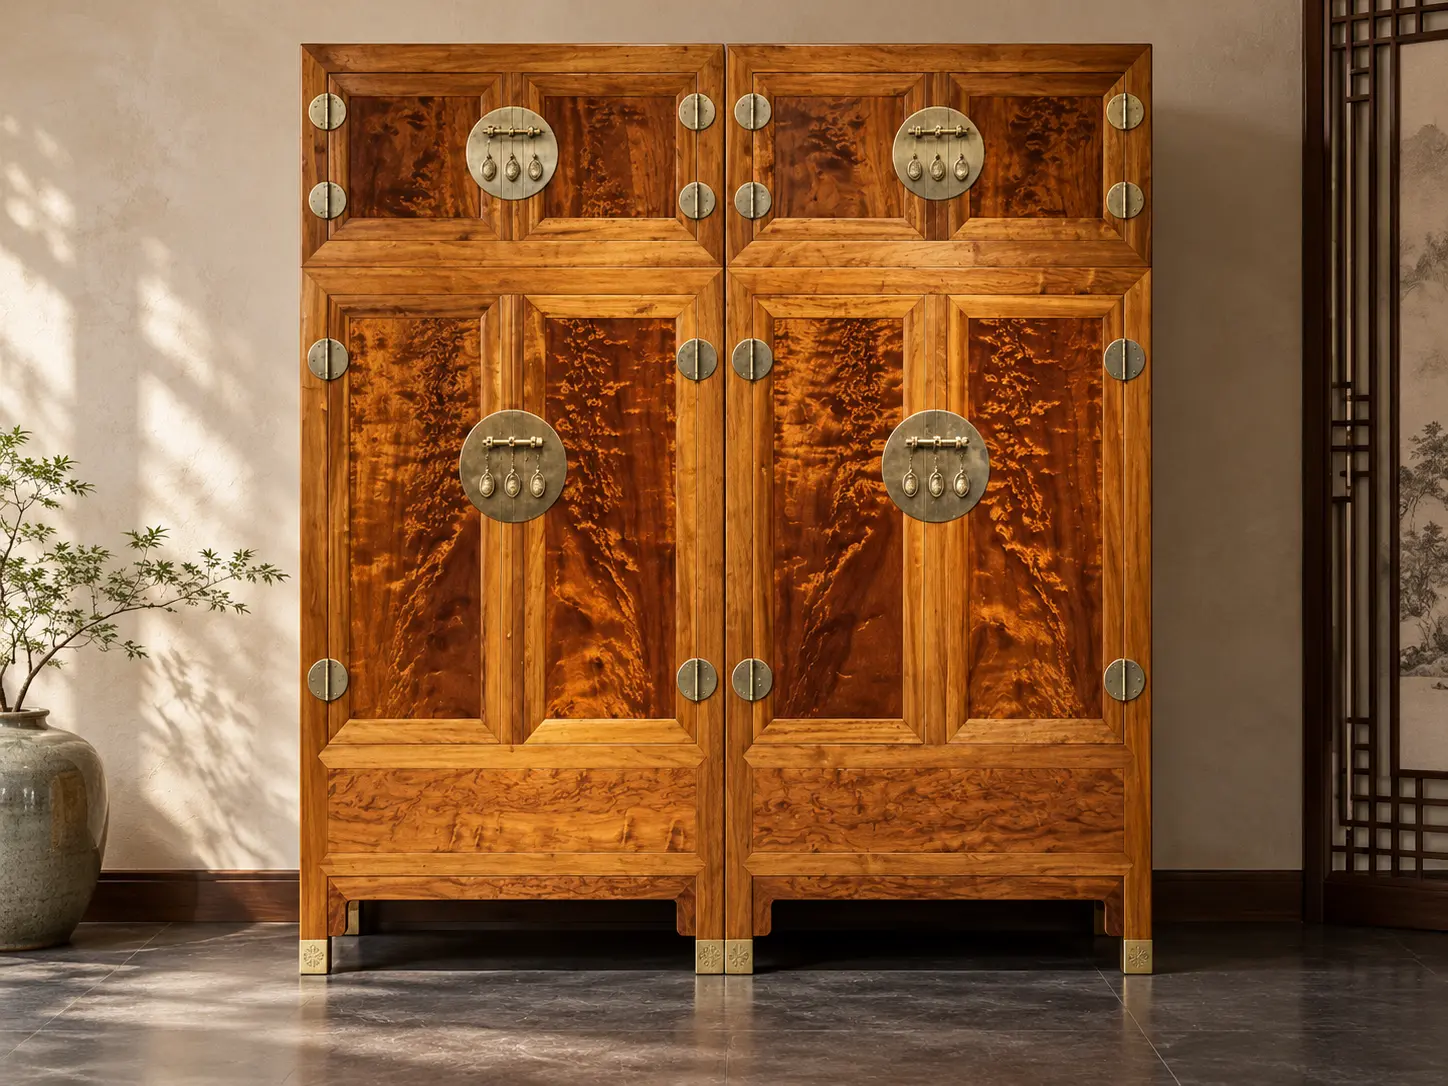
Typical height is around 2400 mm; allow installation clearance and suitable anti-tip restraint.
Mattresses are commonly 1500 or 1800 mm wide; add the frame and bedside circulation.
A diameter around 1200–1350 mm is common, plus chair and passage space.
Around 350–450 mm often balances reach and comfortable standing clearance.
Resolve sleeping, dining and primary seating first.
Size cabinets for actual clothing, objects and books rather than filling every wall.
Stands and long tables should serve a specific object or position and preserve breathing room.
Mark ceiling height, openings, lift access and intended furniture on a dimensioned plan. We can begin by checking scale and circulation.
NANXU / BEFORE ORDERING
Use the display to explore form and placement. Match material records, finished dimensions and delivery scope to the actual piece or approved drawing before ordering.
These are conceptual furnishing proposals, not completed client projects. Materials, dimensions and final results require separate confirmation.
Plan each room around its users and existing pieces. Check delivery routes for tall cabinets, beds and long desks before deciding on a whole-home arrangement.
Explore the spatial proposal →Start with a table, cabinet or pair of chairs. View the whole piece in daylight and evening light, allowing space for chairs, doors and circulation.
Explore the spatial proposal →Confirm the host position, guest numbers and tea equipment before selecting furniture. Include drainage, cables, cleaning and maintenance access in the plan.
Explore the spatial proposal →Choose pieces around sleeping, storage, reading and hosting. Mark their finished outlines on the floor and check doors, drawers and walking routes.
Explore the spatial proposal →NANXU / READING
Original buying notes are currently available in Chinese. Existing English guides and consultation remain available.
把商品名称、植物名称、木材鉴定与具体家具对应起来,比只问“是不是金丝楠”更有用。
阅读文章 →楠木百科用固定光线、多个角度与整件照片记录纹理,明确喜欢的是哪一种视觉效果。
阅读文章 →选购指南不提供脱离实物的行情数字,用材料、尺寸、工艺和交付范围把报价放在同一基础上比较。
阅读文章 →楠木百科含水率不是一个脱离地区、环境和测量条件的万能合格数字,沟通时应保留测量记录。
阅读文章 →使用养护先认识涂饰和环境,再决定清洁方法;不把刷油、打蜡当作适用于所有家具的固定程序。
阅读文章 →选购指南从人数、操作动作、茶盘和清洁动线出发,选择适合日常使用的茶台。
阅读文章 →选购指南把床垫、床框外尺寸、床头高度和抽屉空间分开记录,减少到家后摆不下的风险。
阅读文章 →选购指南按物品和操作方式检查柜内净空、层板、门扇与五金,不仅比较柜子的外尺寸。
阅读文章 →交付准备用最大不可拆部件检查完整搬运路线,提前约定拆装、保护和交接方式。
阅读文章 →交付准备按已确认的材料、尺寸、外观、使用功能和交付清单逐项核对,并记录待处理事项。
阅读文章 →Leave your WeChat ID in the consultation form and select WeChat as your reply preference.