Conversation area
Arrange seating around how people converse, then position the tea table. Avoid detours near entrances and the balcony.
Explore armchairs →More generous shared rooms and storage give nanmu seating, dining and bedroom furniture a clear place while leaving room for family time and privacy.
SPATIAL CONCEPT · NOT A COMPLETED PROJECTA lift-served three-bedroom apartment of about 140 m². A complete seating group and six-seat round table support daily gatherings and guests; the principal bedroom stays open, with clothing storage placed along a side wall for a calmer resting view.
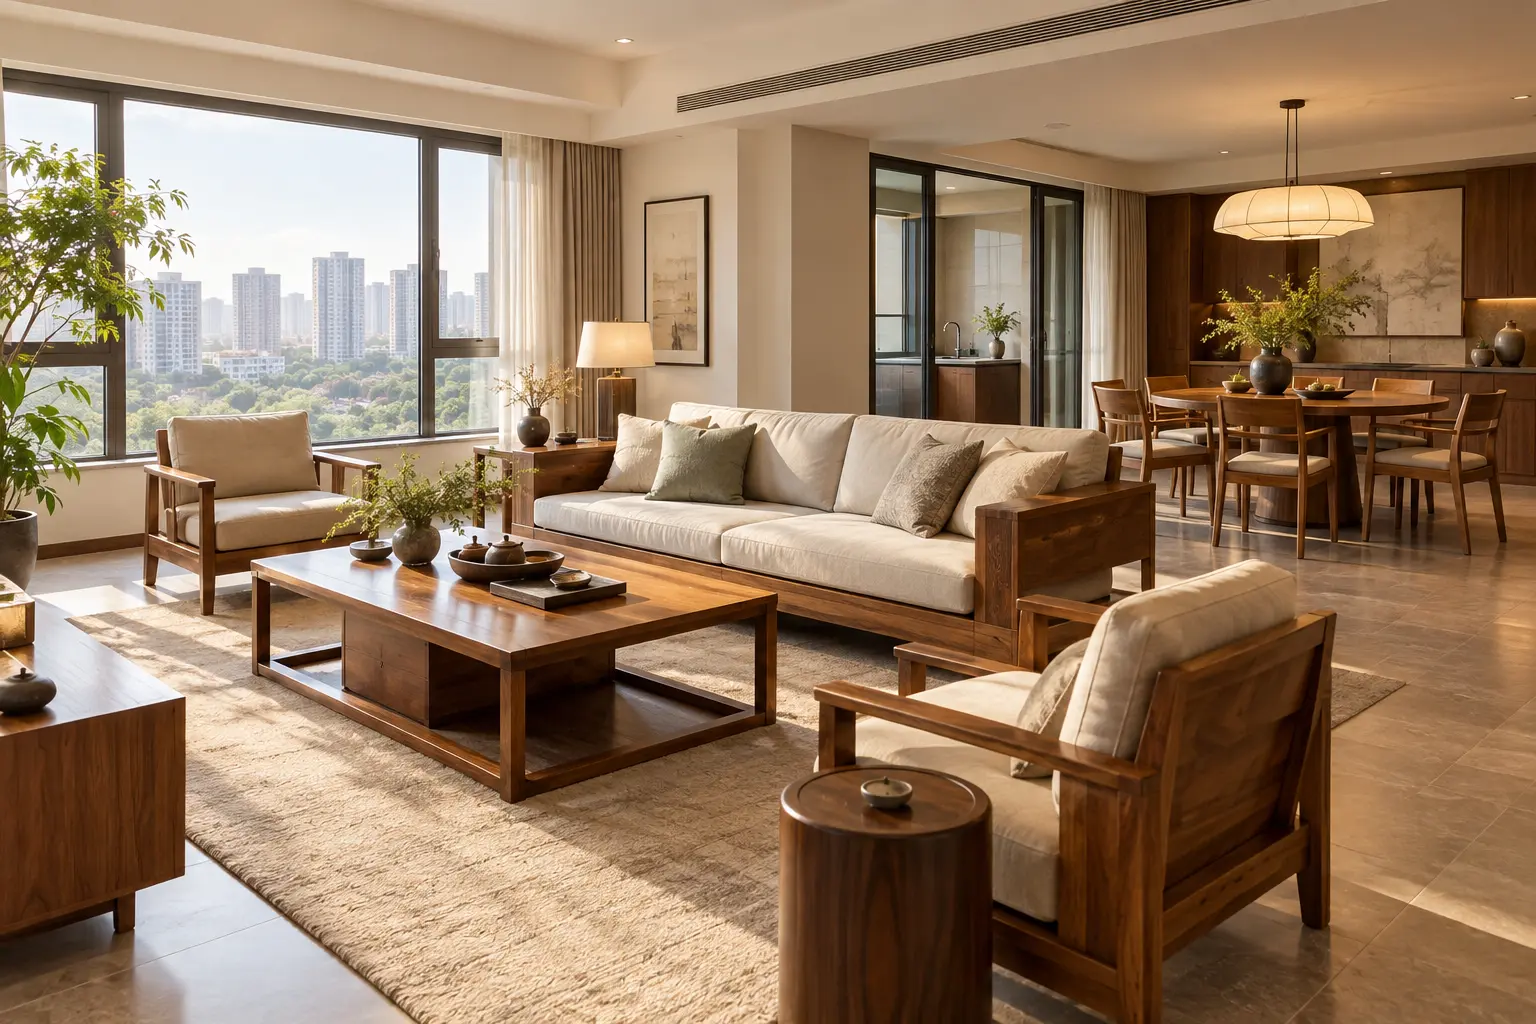
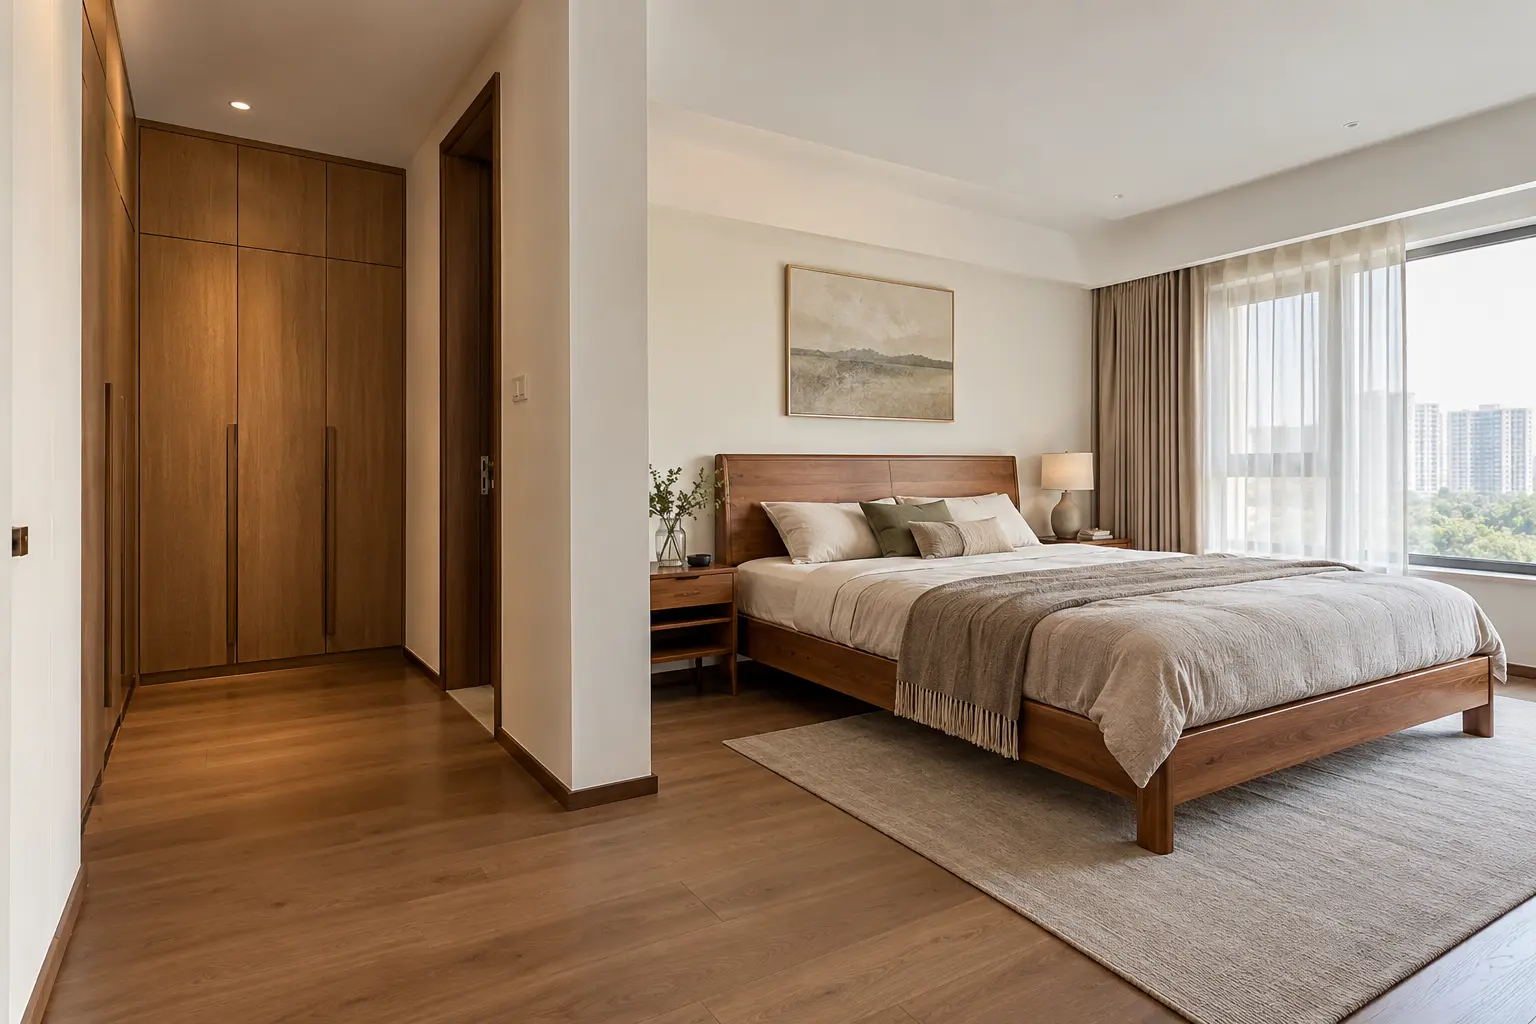
A larger three-bedroom home can accommodate complete seating and dining groups, while the number and placement of pieces still follow everyday family activities.
Arrange seating around how people converse, then position the tea table. Avoid detours near entrances and the balcony.
Explore armchairs →Choose the arrangement from the number of diners, chair widths and table-side circulation, rather than room area alone.
Explore round tables →Place clothing storage along a side wall, leaving room beside and in front of the bed for making it, getting up and cleaning.
Explore cabinets →Concept arrangement only. Illustrated dimensions and furnishings do not replace on-site measurements; confirm the plan against the actual rooms.
Explore the forms and uses. Dimensions, grain and final combinations are confirmed for each plan.
A lift-served three-bedroom apartment of about 140 m². A complete seating group and six-seat round table support daily gatherings and guests; the principal bedroom stays open, with clothing storage placed along a side wall for a calmer resting view.
NANXU / BEFORE ORDERING
Use the display to explore form and placement. Match material records, finished dimensions and delivery scope to the actual piece or approved drawing before ordering.
These are conceptual furnishing proposals, not completed client projects. Materials, dimensions and final results require separate confirmation.
Choose pieces around sleeping, storage, reading and hosting. Mark their finished outlines on the floor and check doors, drawers and walking routes.
Explore the spatial proposal →NANXU / READING
Original buying notes are currently available in Chinese. Existing English guides and consultation remain available.
含水率不是一个脱离地区、环境和测量条件的万能合格数字,沟通时应保留测量记录。
阅读文章 →选购指南把床垫、床框外尺寸、床头高度和抽屉空间分开记录,减少到家后摆不下的风险。
阅读文章 →选购指南按物品和操作方式检查柜内净空、层板、门扇与五金,不仅比较柜子的外尺寸。
阅读文章 →Leave your WeChat ID in the consultation form and select WeChat as your reply preference.