Living and dining
Dining tables and seating support everyday gatherings. Allow passage when chairs are pulled out, and avoid crowding the space between sofa and tea table.
Explore round tables →Fine texture, calm natural colour and enduring traditional construction shape a home made for everyday family life.
SPATIAL CONCEPT · NOT A COMPLETED PROJECTA typical lift-served three-bedroom apartment of about 120 m². Nanmu seating, dining furniture, bed, compound wardrobe and writing desk retain their full function while fitting normal ceiling height, modern services and family circulation.
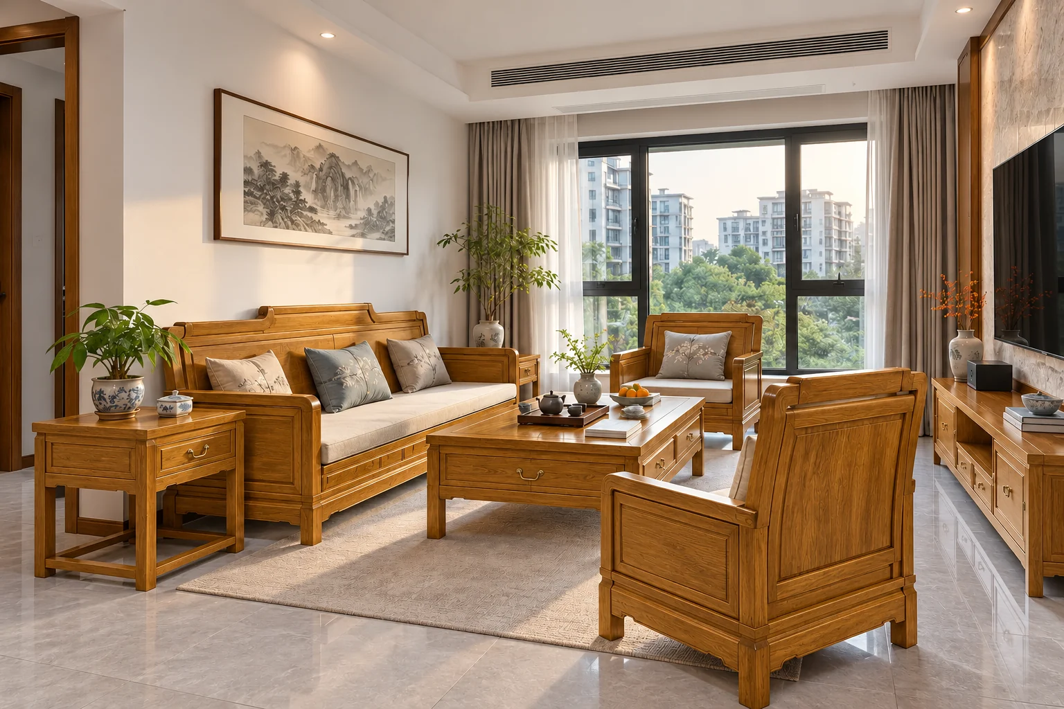
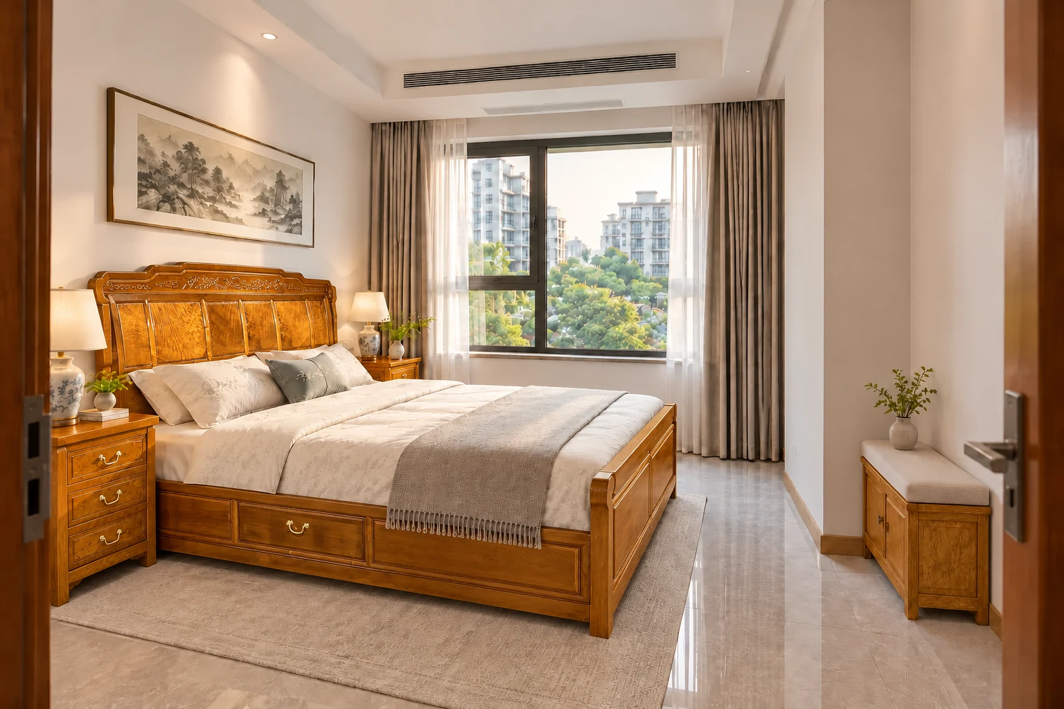
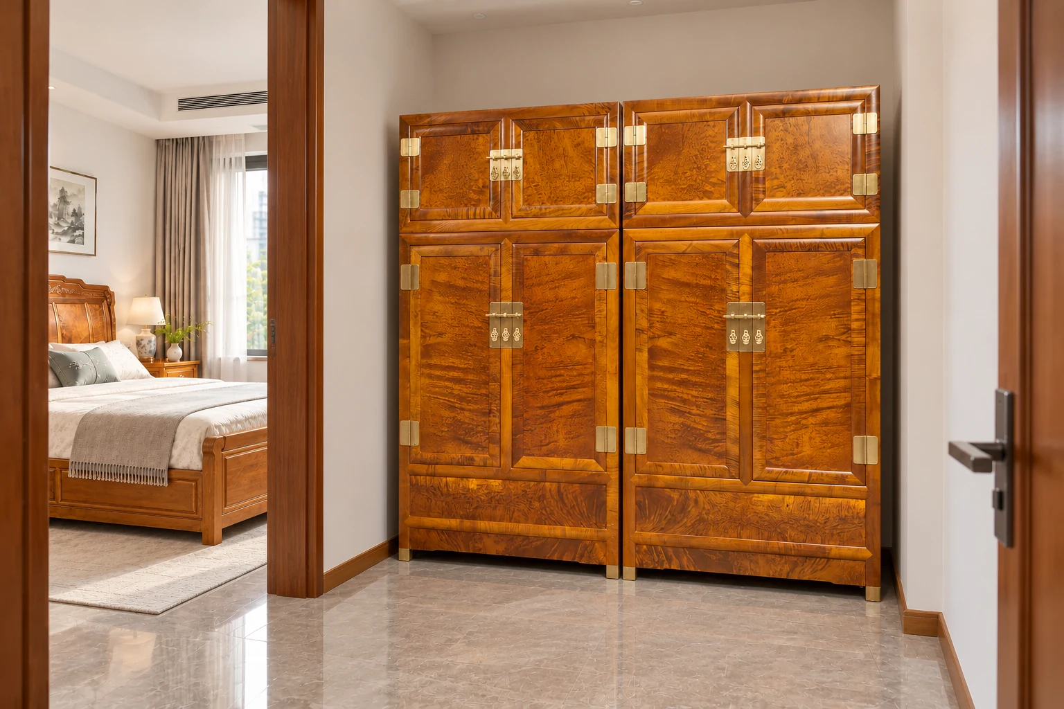
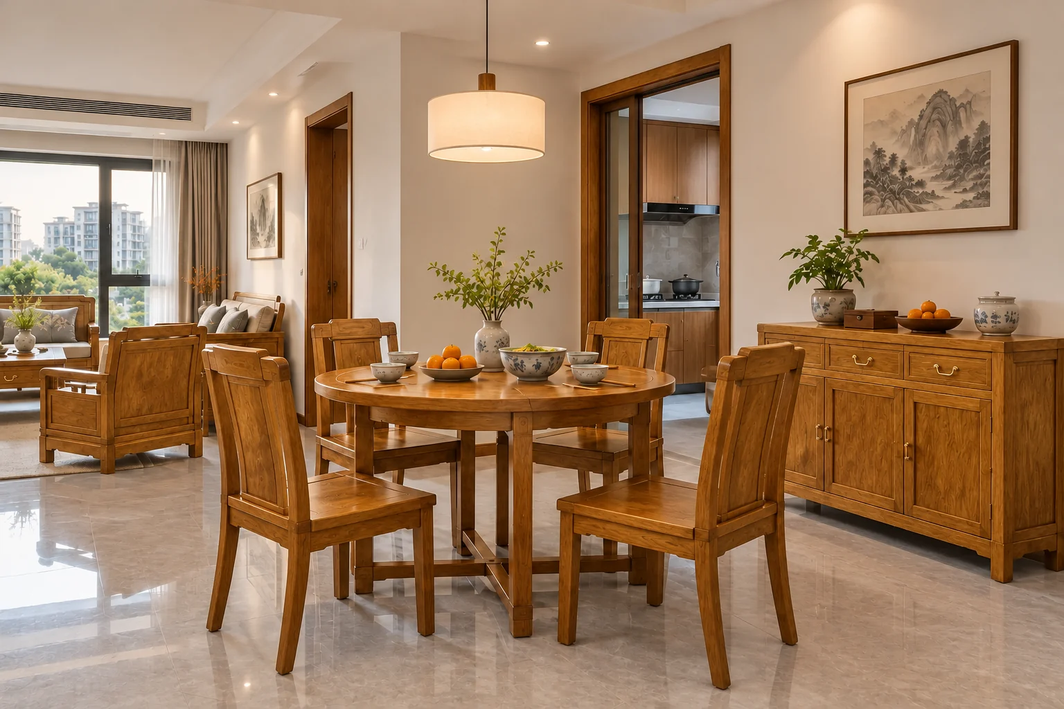
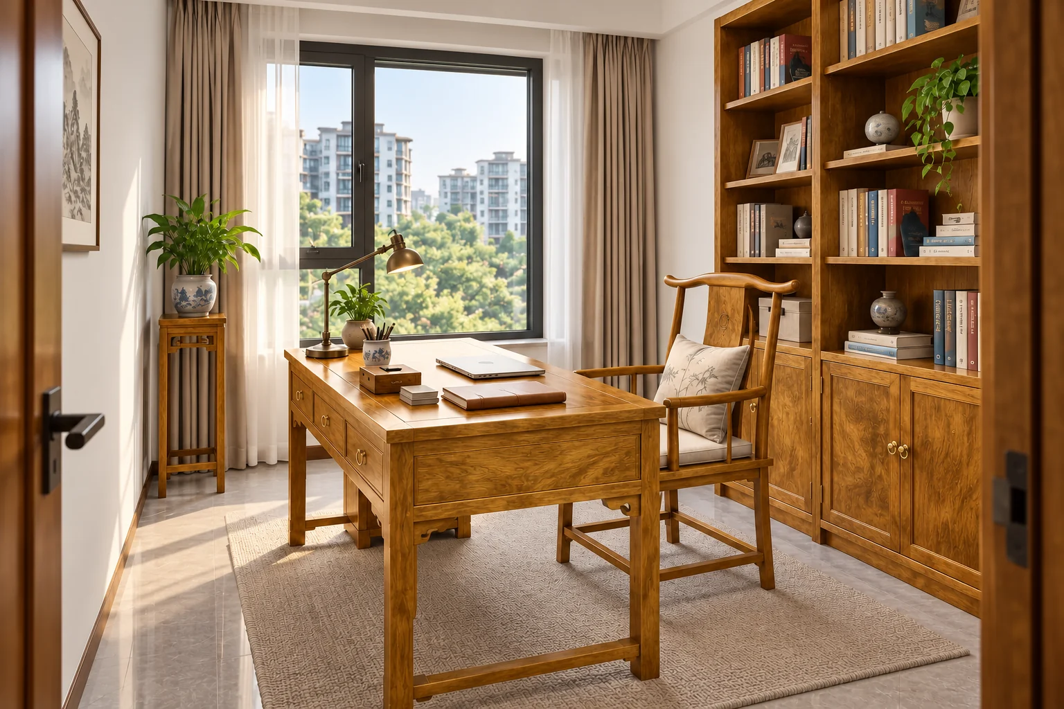
The three-bedroom study separates living, dining, sleeping and study areas. Measure rooms before confirming furniture dimensions and opening clearances.
Dining tables and seating support everyday gatherings. Allow passage when chairs are pulled out, and avoid crowding the space between sofa and tea table.
Explore round tables →Consider a separate bedside wall for the tall cabinet, checking ceiling height, door swings, the lift and corridor corners.
Explore the brass-fitted top cabinet →Coordinate the desk with its chair, writing area and computer. Check legroom, sockets and cable routes.
Explore writing desks →Concept arrangement only. Illustrated dimensions and furnishings do not replace on-site measurements; confirm the plan against the actual rooms.
Explore the forms and uses. Dimensions, grain and final combinations are confirmed for each plan.
A typical lift-served three-bedroom apartment of about 120 m². Nanmu seating, dining furniture, bed, compound wardrobe and writing desk retain their full function while fitting normal ceiling height, modern services and family circulation.