Living and dining
Position the main seating and dining table first, then check doorways, balcony access and the space needed to pull out chairs. Keep the family's most-used routes clear.
Explore round tables →In a compact home, warm timber, clear proportions and durable construction allow nanmu furniture to settle naturally into family meals and rest.
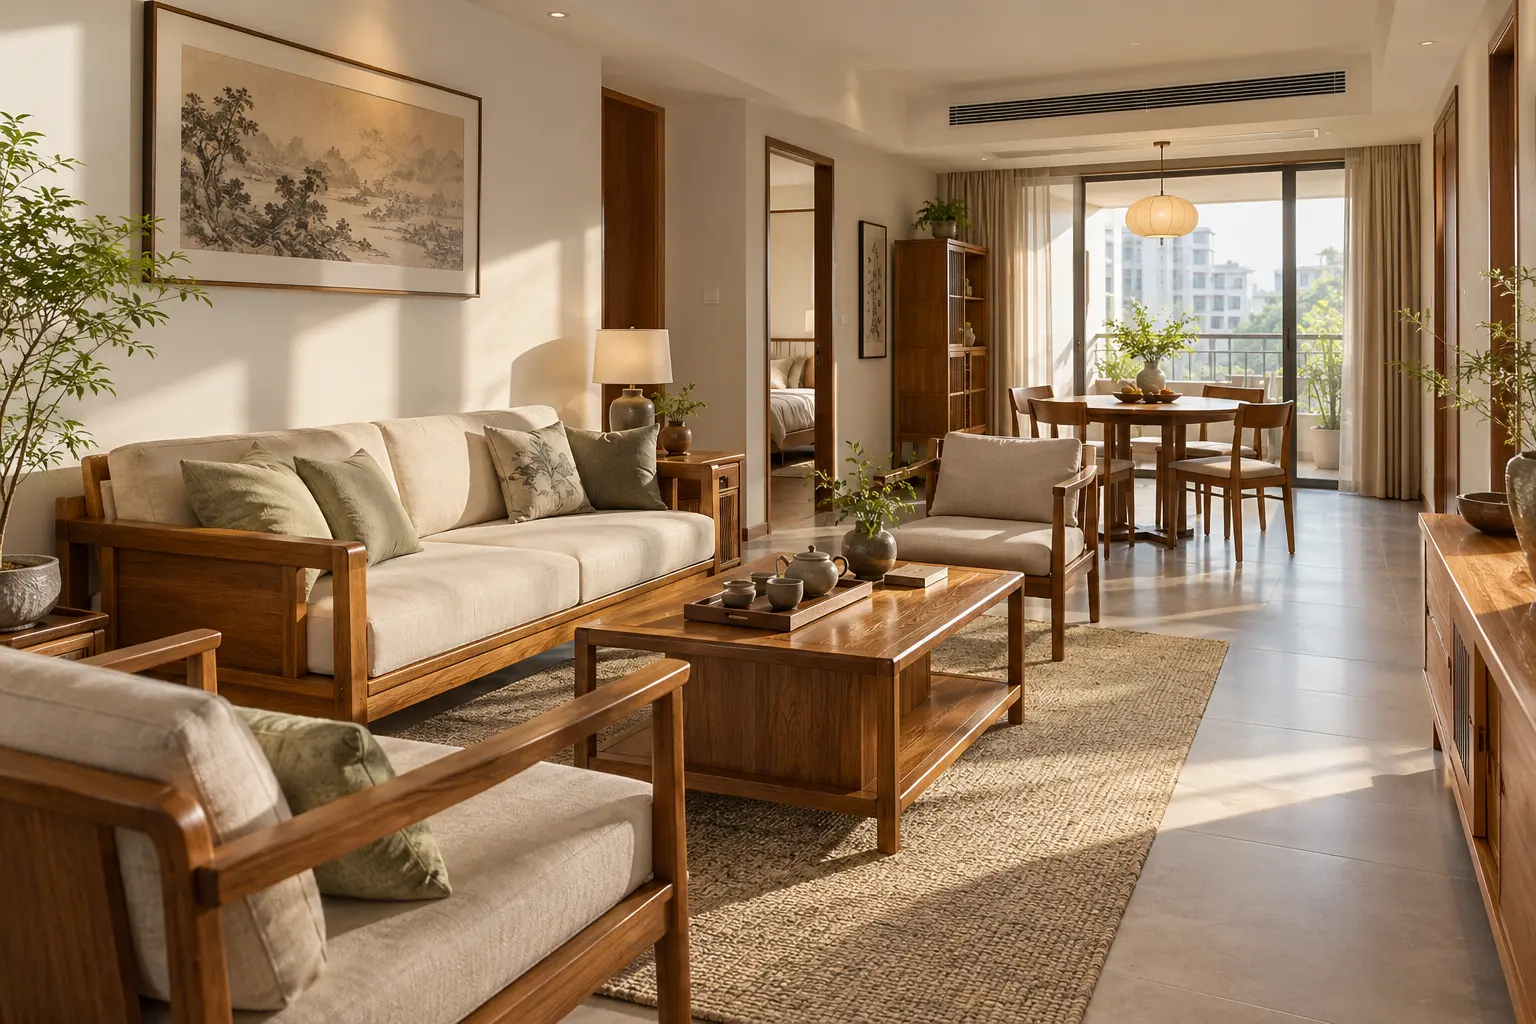
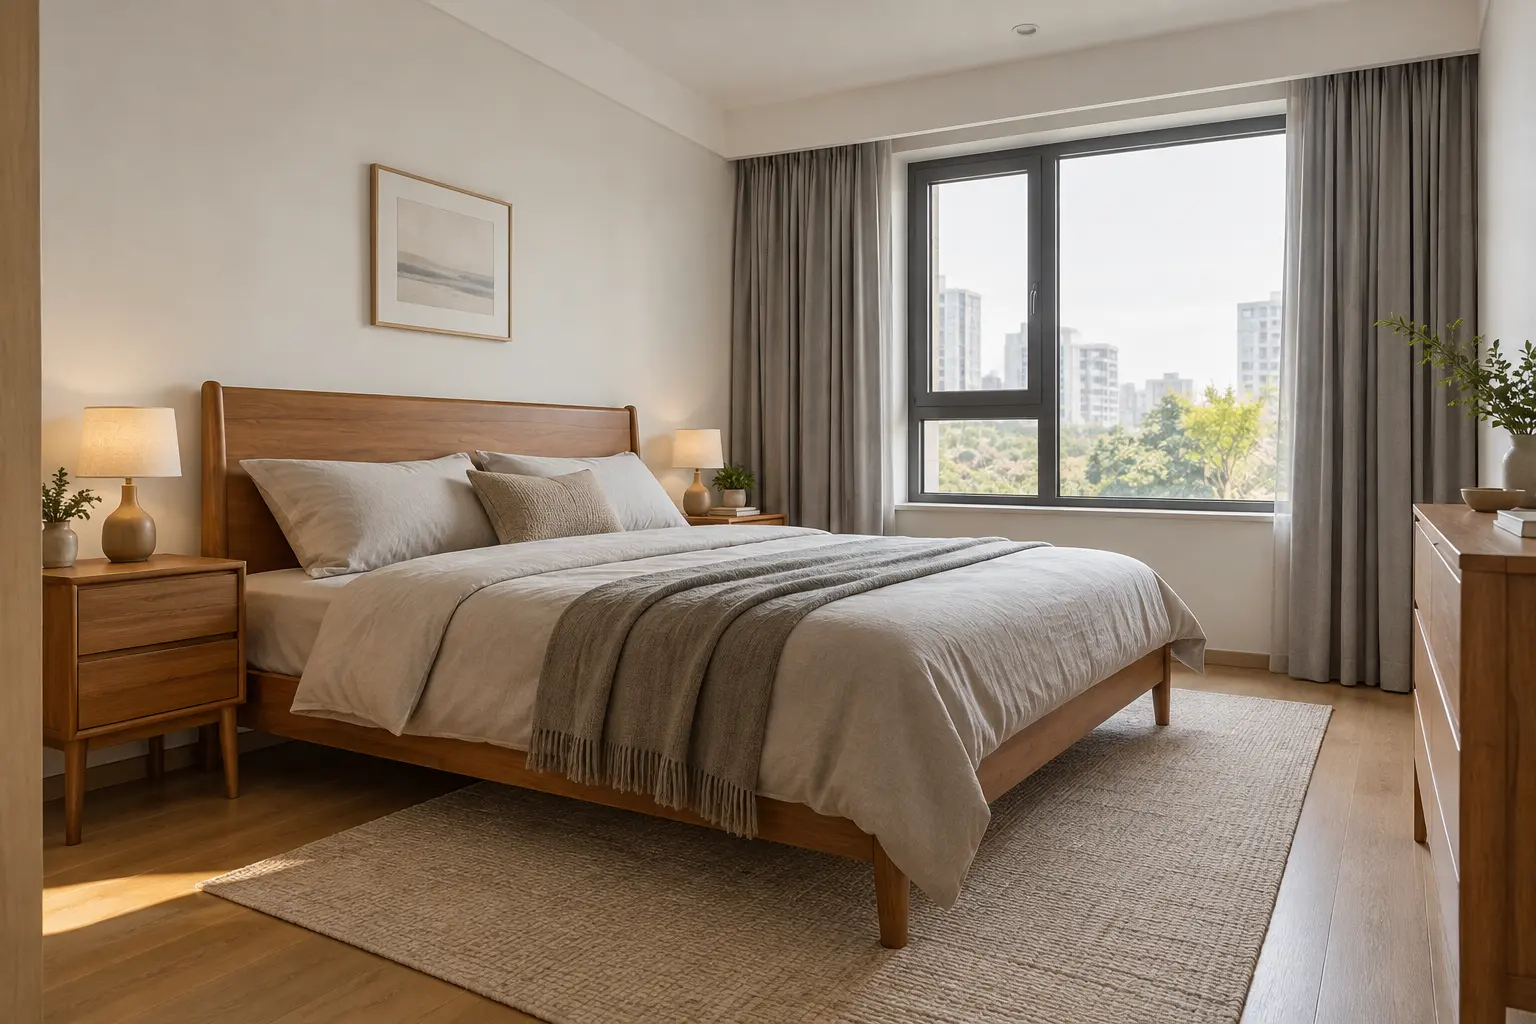
SPATIAL CONCEPT · NOT A COMPLETED PROJECTA lift-served two-bedroom apartment of about 90 m². Compact nanmu seating and a four-seat round table connect living and dining, while a nanmu bed and low storage preserve daylight, bedside clearance and everyday order.
This two-bedroom study starts with everyday dining, seating and sleeping. Check the following conditions when adapting the concept to a real floor plan.
Position the main seating and dining table first, then check doorways, balcony access and the space needed to pull out chairs. Keep the family's most-used routes clear.
Explore round tables →Measure the bed's outer dimensions together with bedside tables and door swings. Storage should not narrow the bedside passage.
Explore beds →Place a plant stand or small table where it does not obstruct movement. Add small pieces gradually rather than filling every wall at once.
Explore plant stands →Concept arrangement only. Illustrated dimensions and furnishings do not replace on-site measurements; confirm the plan against the actual rooms.
Explore the forms and uses. Dimensions, grain and final combinations are confirmed for each plan.
A lift-served two-bedroom apartment of about 90 m². Compact nanmu seating and a four-seat round table connect living and dining, while a nanmu bed and low storage preserve daylight, bedside clearance and everyday order.