Form & Structure
Top, aprons and legs form a clear load path; decoration serves silhouette and use without unnecessary visual weight.
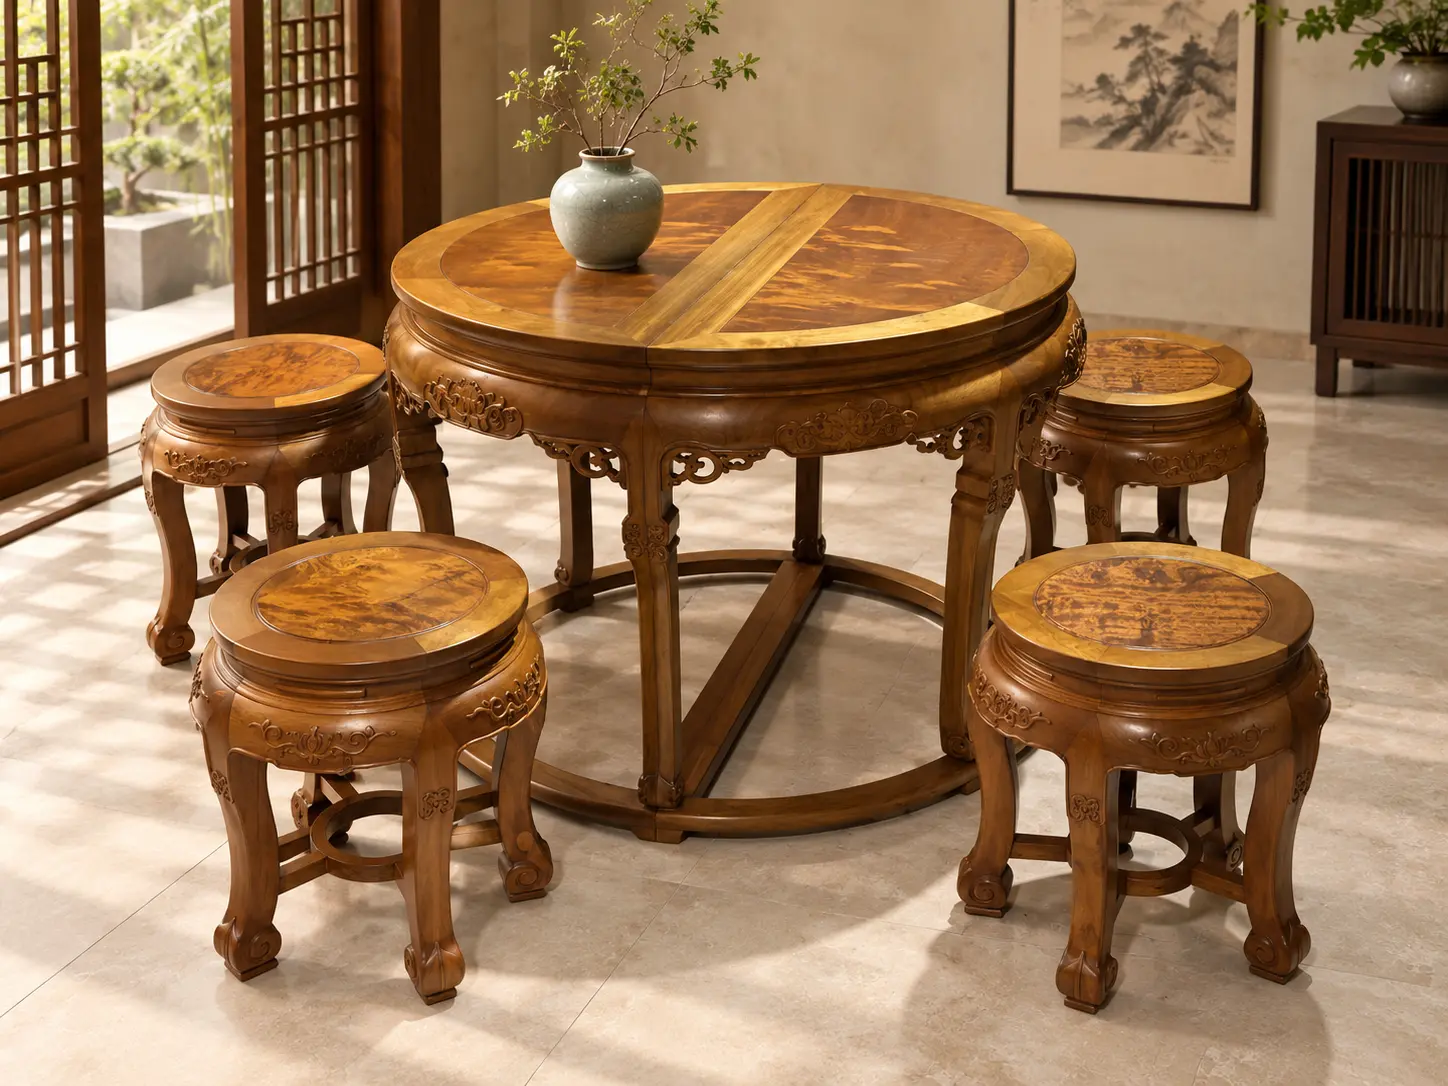
A level surface and restrained structure support objects, tea or daily use while relating carefully to the room's scale.
Record clear internal dimensions. Suitability also depends on doors, circulation, installation and the actual piece.
Choose the seating arrangement around daily use. Check how far the stools move out and keep the tabletop open for meals or tea.
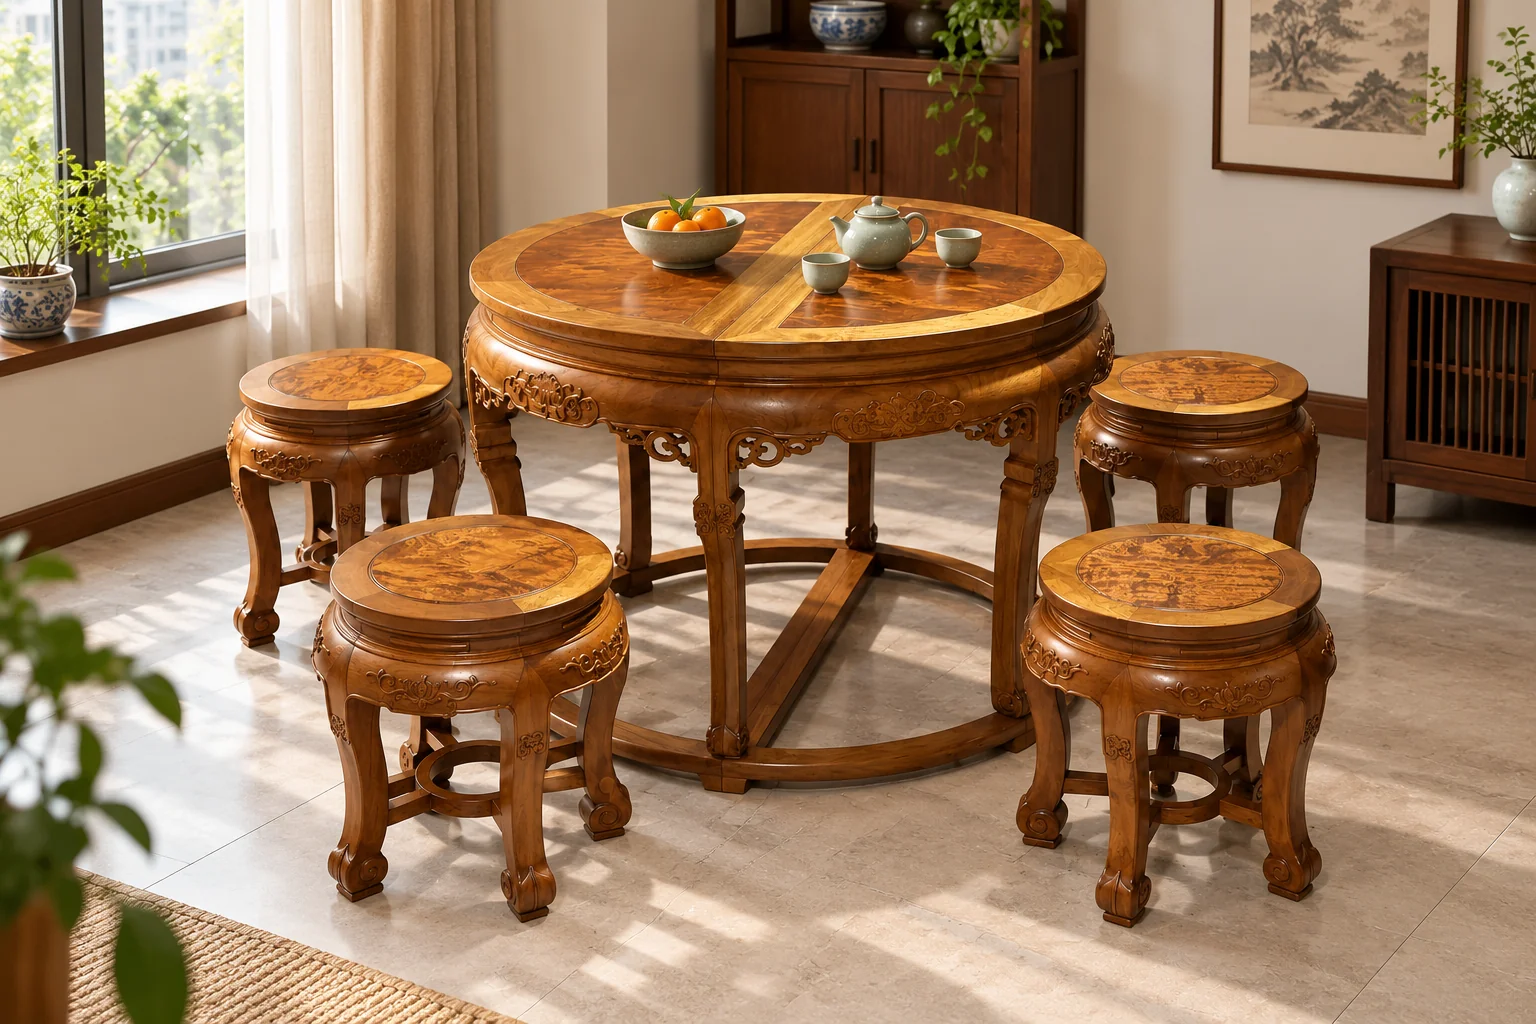
Top, aprons and legs form a clear load path; decoration serves silhouette and use without unnecessary visual weight.
The top is the main viewing plane; read its figure under frontal and side light and from changing angles, not from highlights alone.
For entrances, living rooms, tea rooms, studies or display areas; check circulation, load and object scale for the intended use.
This restrained set suits a compact dining or tea area. Size a principal family table around regular occupants.
Separate everyday diners from occasional guests rather than sizing for the largest gathering.
Begin checking roughly 750–900 mm from table edge to wall for chairs and passage.
Centre a pendant on the final table position rather than forcing furniture under an arbitrary point.
Keep the principal path to kitchen, refrigerator and balcony open.
These pages explain form and use. Before commissioning or purchase, confirm the following against the actual object, measured dimensions and agreed records.
Review species information, colour, figure, board matching and available provenance records in daylight.
Check finished external dimensions, clear internal space, door or drawer swing, wall and circulation clearances.
Inspect load-bearing members, joints or connectors, backs, drawers, hinges and metal fittings.
Confirm doors, lift, stair turns, disassembly, final placement and anti-tip requirements for tall furniture.
Prolonged intense light may alter surface color.
Keep away from radiators, air outlets and persistently damp areas.
Avoid alcohol, abrasive cleaners and strong chemicals.
Consider everyday diners, chair widths and clear room dimensions. Allow space between table and walls or furniture for pulling out chairs, sitting and passing.
Dining room sizing →Check arm height against the space below the table, then chair width and table-leg or base positions. Ensure chairs tuck in and do not collide during use.
Compare furniture dimensions →Understand the actual finish, its limits and care. Avoid placing hot vessels directly on the tabletop and wipe up water promptly.
Finishes and delivery discussions →Contact us for information about the object, dimensional planning and placement.
NANXU / BEFORE ORDERING
Use the display to explore form and placement. Match material records, finished dimensions and delivery scope to the actual piece or approved drawing before ordering.
These are conceptual furnishing proposals, not completed client projects. Materials, dimensions and final results require separate confirmation.
Start with a table, cabinet or pair of chairs. View the whole piece in daylight and evening light, allowing space for chairs, doors and circulation.
Explore the spatial proposal →NANXU / READING
Original buying notes are currently available in Chinese. Existing English guides and consultation remain available.
用固定光线、多个角度与整件照片记录纹理,明确喜欢的是哪一种视觉效果。
阅读文章 →交付准备按已确认的材料、尺寸、外观、使用功能和交付清单逐项核对,并记录待处理事项。
阅读文章 →楠木百科把商品名称、植物名称、木材鉴定与具体家具对应起来,比只问“是不是金丝楠”更有用。
阅读文章 →Leave your WeChat ID in the consultation form and select WeChat as your reply preference.